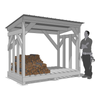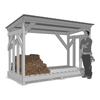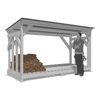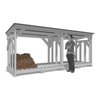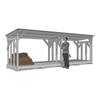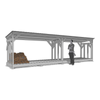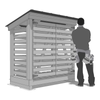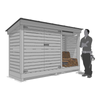
Shed Specifications:

Firewood sheds

LOW-ROOF

ITEM SHED FOOTPRINT HEIGHT CAPACITY PLANS
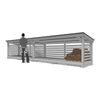
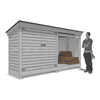
The Oscawana 6’ (Low-roof) 4’ X 6’ 5’ .6 FC Oscawana 6' - Low Roof Plan
The Oscawana 8’ (Low-roof) 4’ X 8’ 5’ .8 FC Oscawana 8' - Low Roof Plan
The Oscawana 10’ (Low-roof) 4’ X 10’ 5’ 1 FC Oscawana 10' - Low Roof Plan
The Oscawana 12’ (Low-roof) 4’ X 12’ 5’ 1.3 FC Oscawana 12' - Low Roof Plan
The Oscawana 16’ (Low-roof) 4’ X 16’ 5’ 1.6 FC Oscawana 16' - Low Roof Plan
The Oscawana 20’ (Low-roof) 4’ X 20’ 5’ 2.1 FC Oscawana 20' - Low Roof Plan
The Oscawana 24’ (Low-roof) 4’ X 24’ 5’ 2.6 FC Oscawana 24' - Low Roof Plan

MID-ROOF

ITEM SHED FOOTPRINT HEIGHT CAPACITY PLANS
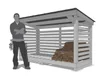
The Oscawana 6’ (Mid-Roof) 4’ X 6’ 6’ .8 FC Oscawana 6' - Mid Roof Plan
The Oscawana 8’ (Mid-Roof) 4’ X 8’ 6’ 1 FC Oscawana 8' - Mid Roof Plan
The Oscawana 10’ (Mid-Roof) 4’ X 10’ 6’ 1.3 FC Oscawana 10' - Mid Roof Plan
The Oscawana 12’ (Mid-Roof) 4’ X 12’ 6’ 1.6 FC Oscawana 12' - Mid Roof Plan
The Oscawana 16’ (Mid-Roof) 4’ X 16’ 6’ 2.1 FC Oscawana 16' - Mid Roof Plan
The Oscawana 20’ (Mid-Roof) 4’ X 20’ 6’ 2.7 FC Oscawana 20' - Mid Roof Plan
The Oscawana 24’ (Mid-Roof) 4’ X 24’ 6’ 3.3 FC Oscawana 24' - Mid Roof Plan

HIGH-ROOF

ITEM SHED FOOTPRINT HEIGHT CAPACITY PLANS
The Oscawana 8’ (High-Roof) 4’ X 8’ 7’ 1.3 FC Oscawana 8' - High Roof Plan
The Oscawana 10’ (High-Roof) 4’ X 10’ 7’ 1.6 FC Oscawana 10' - High Roof Plan
The Oscawana 12’ (High-Roof) 4’ X 12’ 7’ 2 FC Oscawana 12' - High Roof Plan
The Oscawana 16’ (High-Roof) 4’ X 16’ 7’ 2.6 FC Oscawana 16' - High Roof Plan
The Oscawana 20’ (High-Roof) 4’ X 20’ 7’ 3.3 FC Oscawana 20' - High Roof Plan
The Oscawana 24’ (High-Roof) 4’ X 24’ 7’ 4 FC Oscawana 24' - High Roof Plan

GRANDE

ITEM SHED FOOTPRINT HEIGHT CAPACITY PLANS
The Oscawana 8’ (Grande) 6’ X 8’ 7’ 2.1FC Oscawana 8' - Grande
The Oscawana 10’ (Grande) 6’ X 10’ 7’ 2.6 FC Oscawana 10' - Grande
The Oscawana 12’ (Grande) 6’ X 12’ 7’ 3.1 FC Oscawana 12' - Grande
The Oscawana 16’ (Grande) 6’ X 16’ 7’ 3.8 FC Oscawana 16' - Grande
The Oscawana 20’ (Grande) 6’ X 20’ 7’ 5 FC Oscawana 20' - Grande
The Oscawana 24’ (Grande) 4’ X 24’ 7’ 6 FC Oscawana 24' - Grande

HOSACK

ITEM SHED FOOTPRINT HEIGHT CAPACITY PLANS
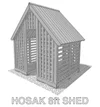
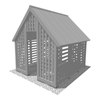
The Hosack Farm Shed  10’ X 8’ ’ 4 to 5 FC Hosack 8'
The Hosack Farm Shed  10’ X 12’ 11’ 4 to 5 FC Hosack 12'

VERMONT HUSKY

ITEM SHED FOOTPRINT HEIGHT CAPACITY PLANS
Vermont Husky  4' 9" x 8’ 7’ 1.4 FC Vermont Husky 8'
Vermont Husky  4' 9" x 10’ 7’ 1.8 FC Vermont Husky 10'
Vermont Husky  4' 9" x 12’ 7’ 2.2 FC Vermont Husky 12'
Vermont Husky  4' 9" x 16’ 7’ 2.9 FC Vermont Husky 16'
Vermont Husky  4' 9" x 20’ 7’ FC Vermont Husky 20'
Vermont Husky  4' 9" x 24’ 7’ 4.4 FC Vermont Husky 24'

TRASH BIN + FIREWOOD COMBO SHEDS

ITEM SHED FOOTPRINT HEIGHT STORAGE PLANS
Trash-bin Shed 3' x 6’ 6’ 2 trash bins (95 gal) + cardboard Trash Shed
10’ Combo Shed 4' x 10’ 6’ .47 FC & 2 trash bins (95 gal) Trash + Wood 10'
12’ Combo Shed 4' x 12’ 6’ .75 FC & 2 trash bins (95 gal) Trash + Wood 12'
[Other Combo sizes available—up to 24’ wide])

UTILITY SHEDS

ITEM SHED FOOTPRINT HEIGHT SQ FOOTAGE PLANS
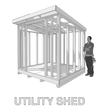
Utility Shed 8'  8' X 8' ’ FC Utility Shed 8'
Utility Shed 12'  8' X 12' ’ FC Utility Shed 12'
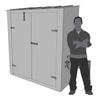
Garden Shed 4'  3' X 4' ’ FC Garden Shed 4'
Garden Shed 6'  3' X 6' ’ FC Garden Shed 3x6'
Garden Shed 6'  4' X 6' ’ FC Garden Shed 4x6'
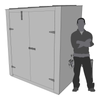
Garden Shed Reverse Slope Roof 6'  4' X 6' ’ FC Garden Shed Reverse Slope Roof 6'

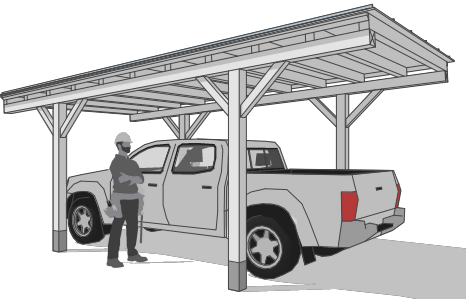
CARPORT

ITEM SHED FOOTPRINT HEIGHT VEHICLE CAPACITY PLANS
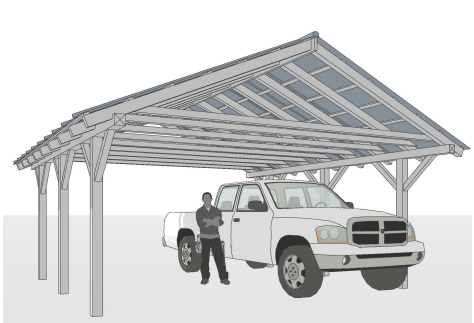
Single Timber Roof Carport  10' X 20' ’ 1 Single Timber Roof Carport
Single Shed Roof Carport  10' X 20' ’ 1 Single Shed Roof Carport
Double Timber Roof Carport  20' X 23' ’ 2 Double Timber Roof Carport
Double Shed Roof Carport  20' X 20' ’ 2 Double Shed Roof Carport
  • All Sheds are built on-site

  • All Firewood Sheds / Trash-bin Sheds/ Combo Sheds

    • are built with ground-contact grade Pressure-treated lumber -top to bottom

    • featuring 29 ga. premium metal roofing

  • Accessory options for firewood sheds are available such as:
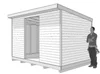
    • Patio blocks - placed at strategic points beneath the shed (for ground contact)

    • Lattice on the Oscawana sheds

    • Dividers for all firewood sheds
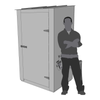
    • Doors for Oscawana sheds (for whole or part of shed)
  • Utility Sheds and Garden Sheds

    • are built with ground-contact grade Pressure-treated lumber on bottom framing with SPF (Spruce-Pine-Fir) and/or Pressure-treated lumber on remaining construction

  • Accessory options for Utility sheds are available such as:

    • Window

    • Ramp

    • Double doors

    • Alternate siding material

Ask about customization on any BUILT shed!

PDFs can be sent on the various types of sheds - which contain additional information on the sheds, as well as pricing.

* Most Oscawana Low-roof and Mid-roof sheds also available in a 3’ Depth 

** Doors can be added to any Oscawana Shed, thus creating possible storage for 

trash-bin sheds

*** Other sizes also available for the Utility sheds